


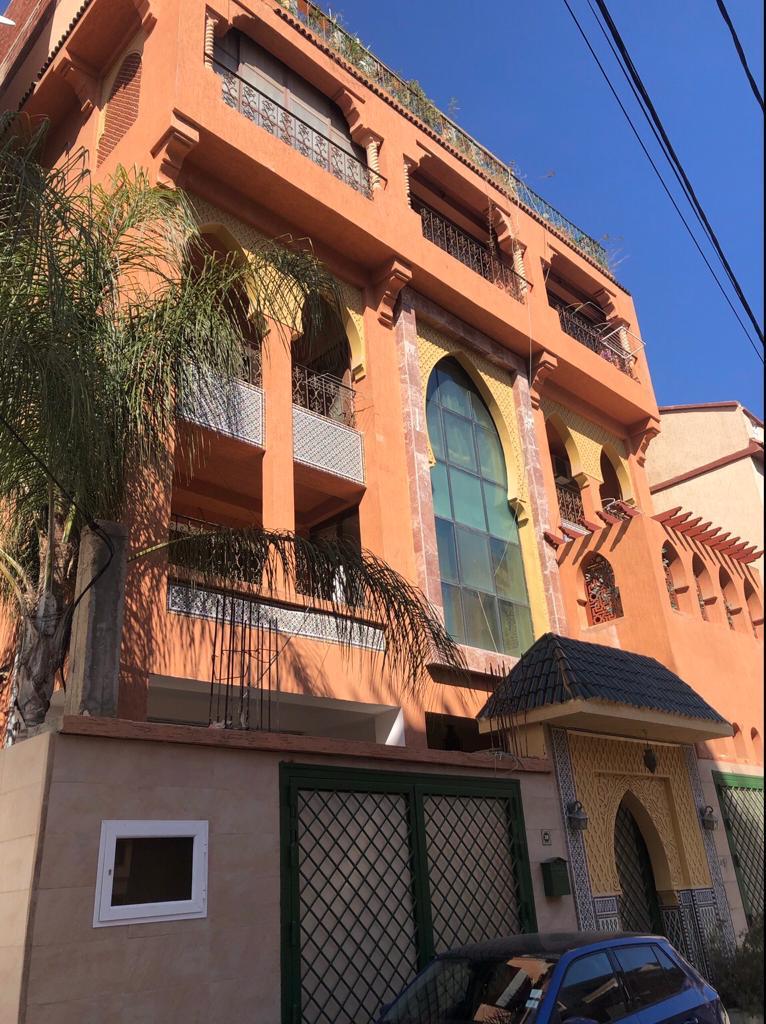
For sale: a villa built like an apartment building, ideal for 4 families, with a swimming pool and accessible terrace.
Located in Cheraga, 5 minutes from the city center and the GARDEN CITY shopping center, surrounded by all amenities including schools and shops.
Comprising:
Land area: 300 sq m
Building area: approximately 250 sq m
It has a
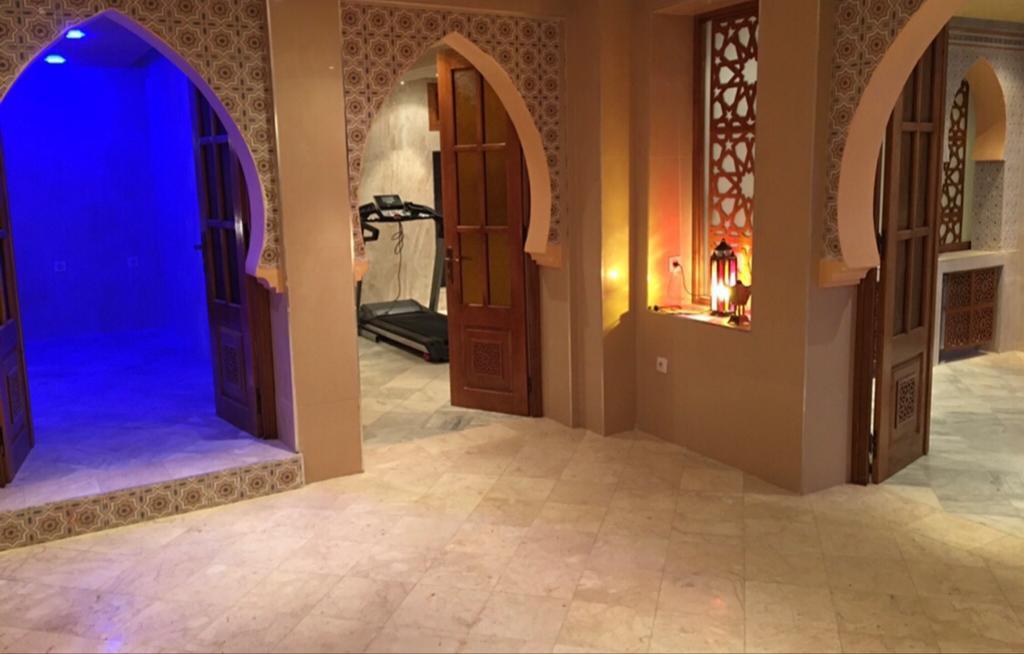
BASEMENT of 250 sq m
Comprising:
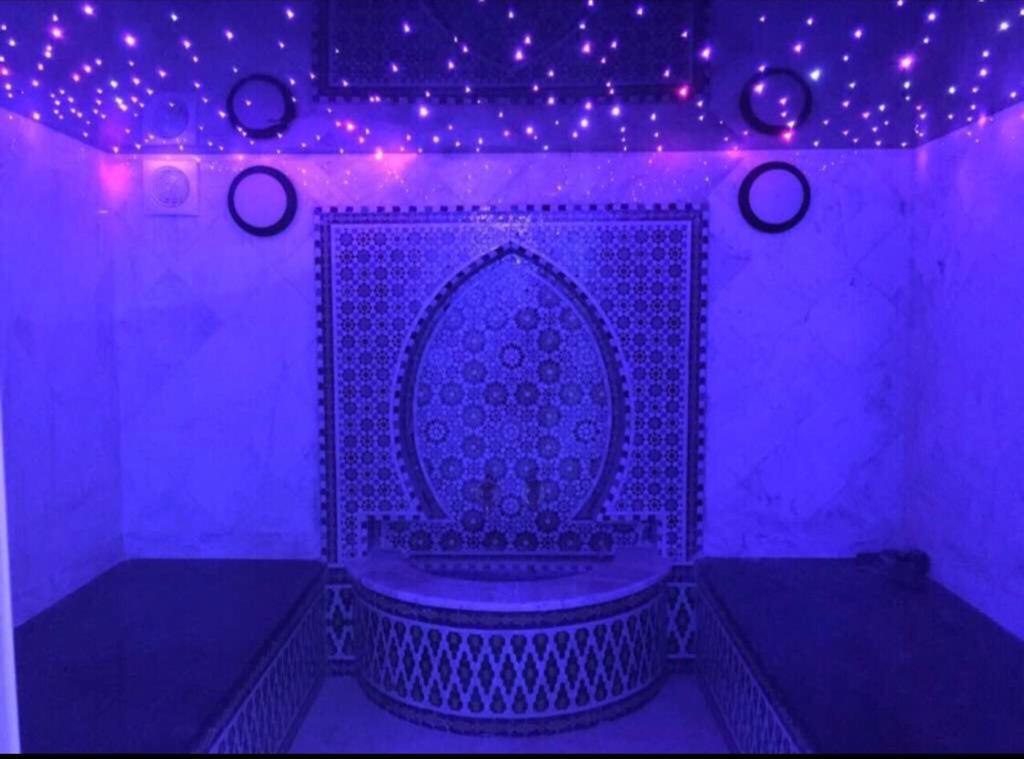
• Hammam
• Relaxation room
• Gym
• Spa
• Changing room
• Sauna area
GROUND FLOOR of 250 sq m
• An open space of 180 sq m that can be converted into an apartment, office, or shop
• A garage Parking for 2 cars 🚗 🚗 inside and 4 cars 🚗 outside
1st FLOOR
• A separate 3-bedroom apartment of 225 m²
2nd FLOOR
• A separate 3-bedroom apartment of 225 m²
3rd FLOOR / 4th FLOOR / 5th FLOOR
A separate triplex apartment of 580 m² with:
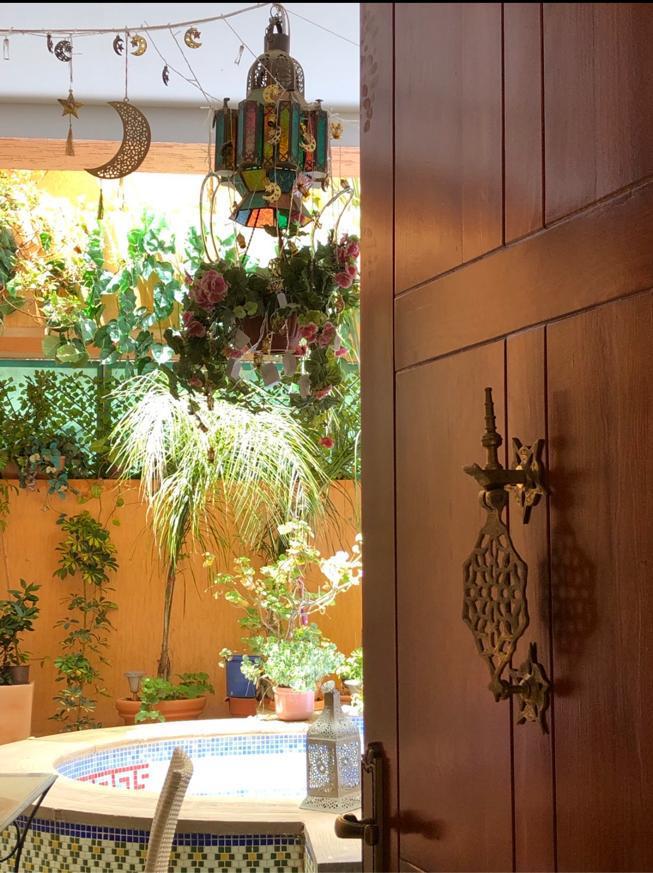
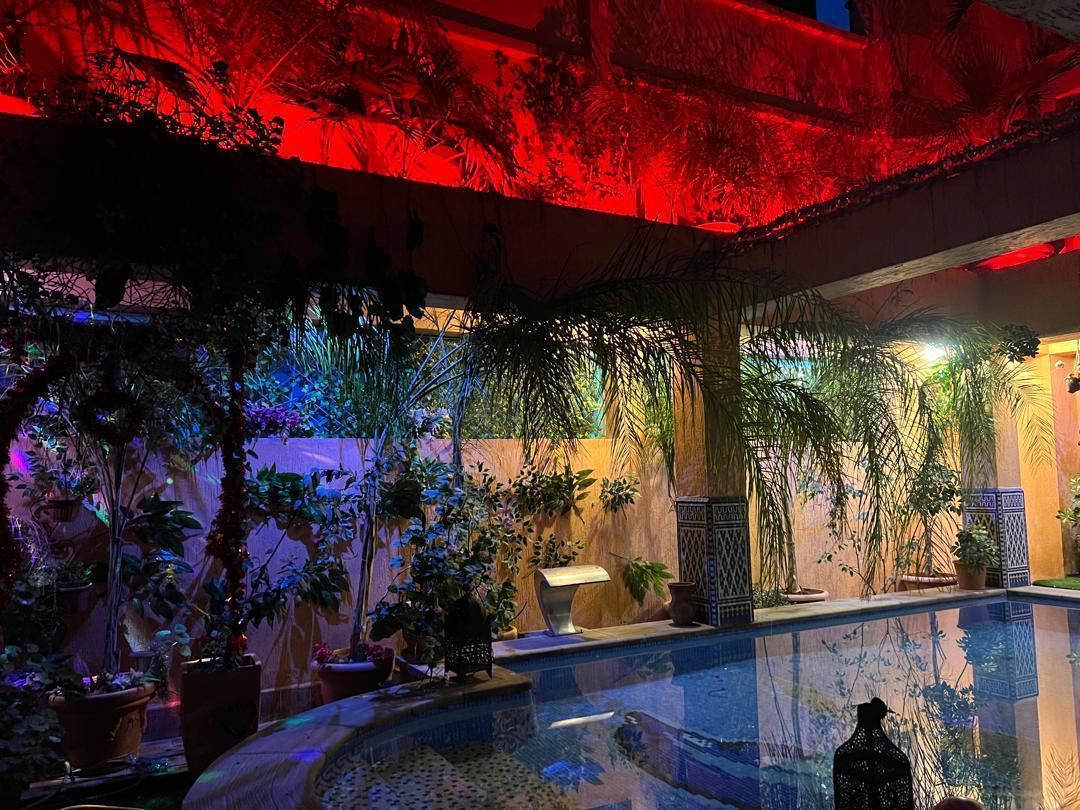
• A swimming pool in a sunny, private open-air patio
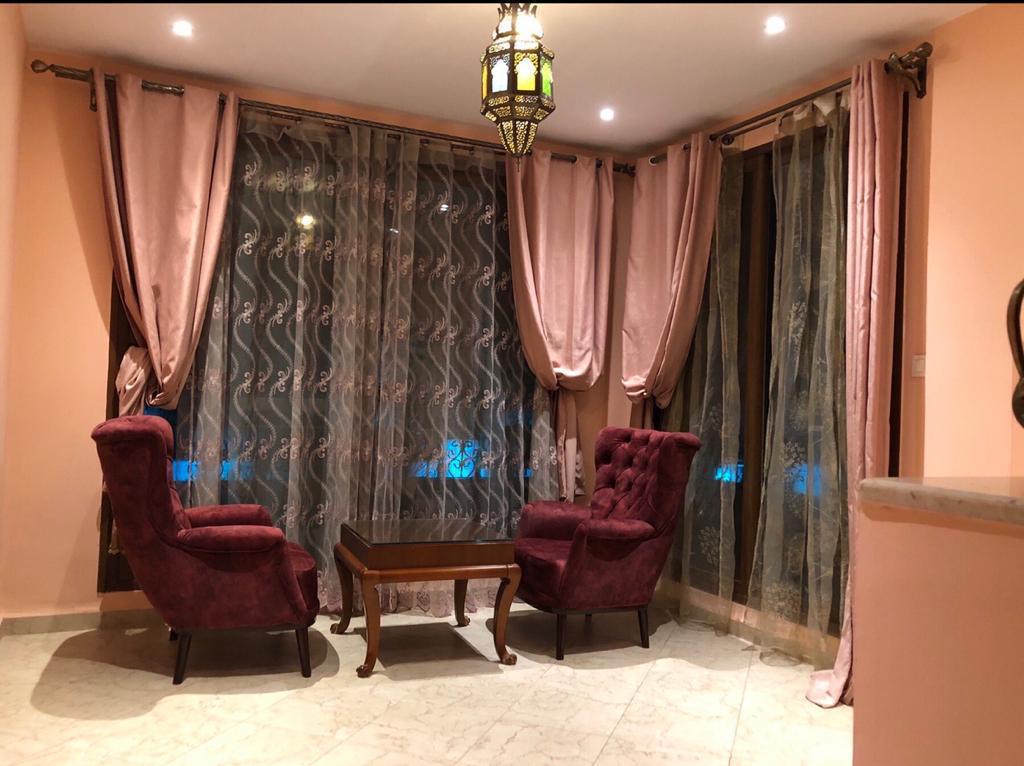
• A large living room
• A large kitchen
• A bedroom
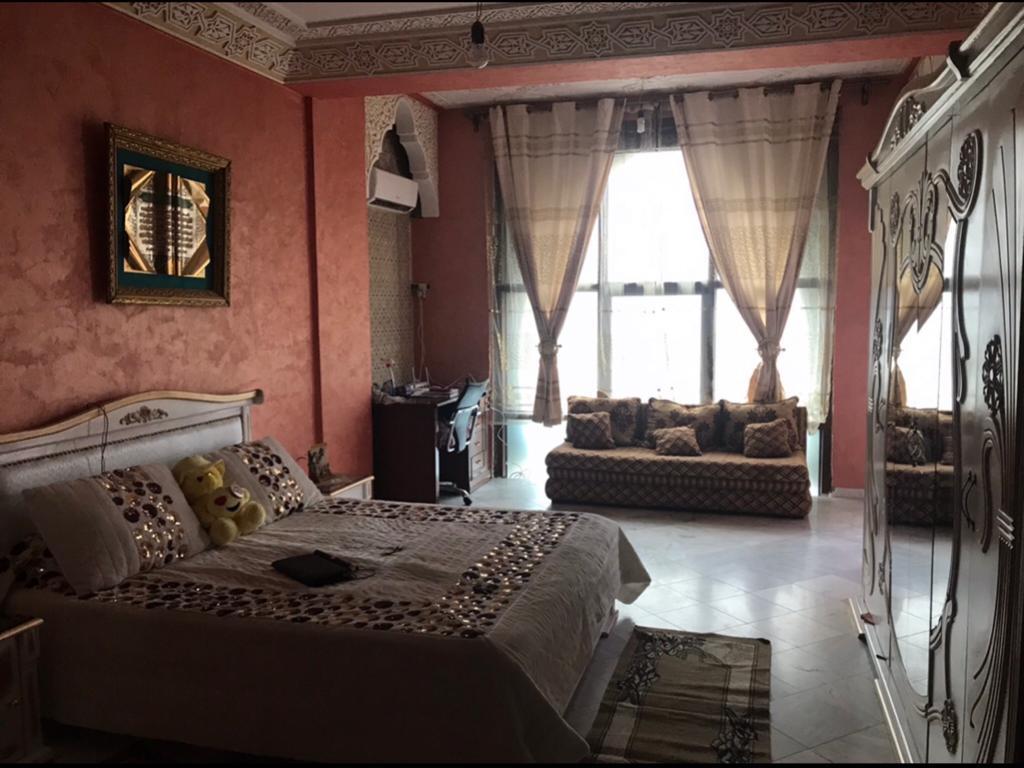
• A master bedroom with sitting room and bathroom
• A bedroom for 2 people
• A bedroom for 1 person with bathroom
5 Floors
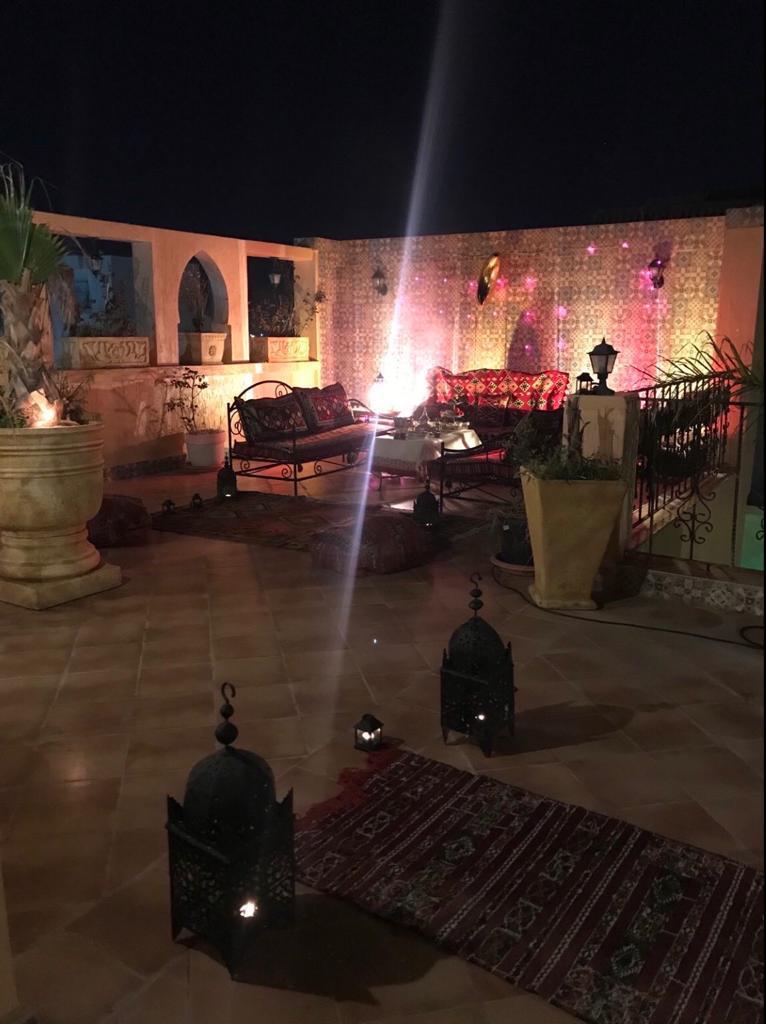

• An accessible 180 m² terrace
• A kitchenette
• A barbecue area
• A Kheyma area (traditional open-sided communal dining area)
With the possibility of an extension and adding another 3-bedroom apartment
So in total we have 7 levels
From the basement / Ground floor / 5th floor
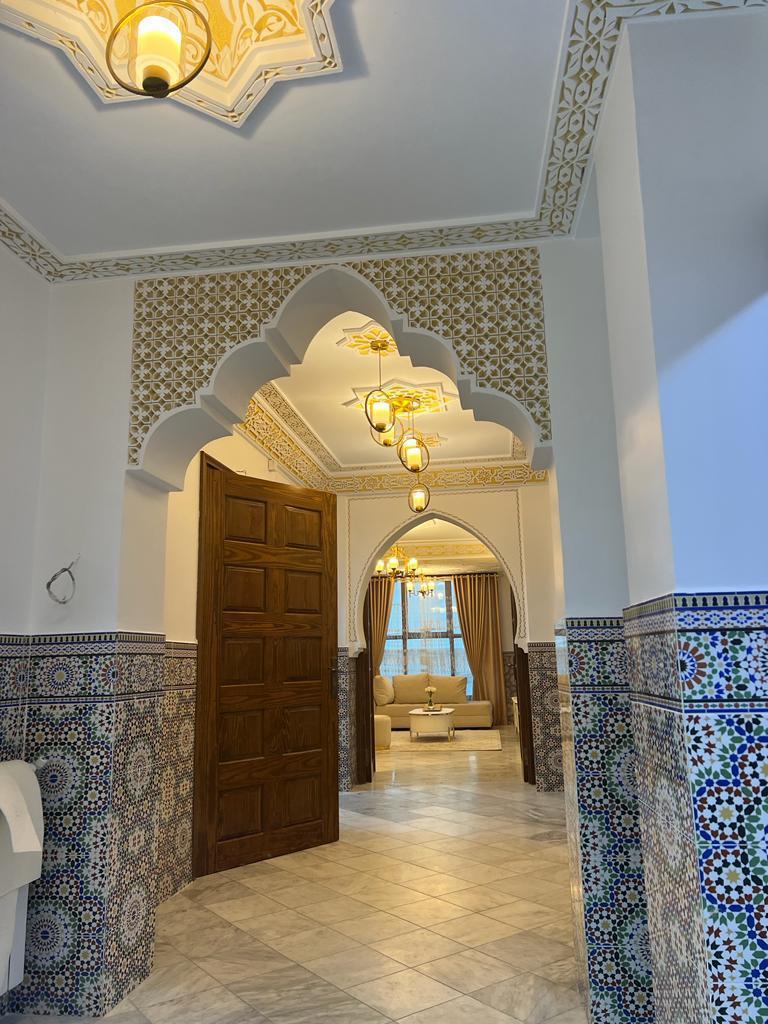
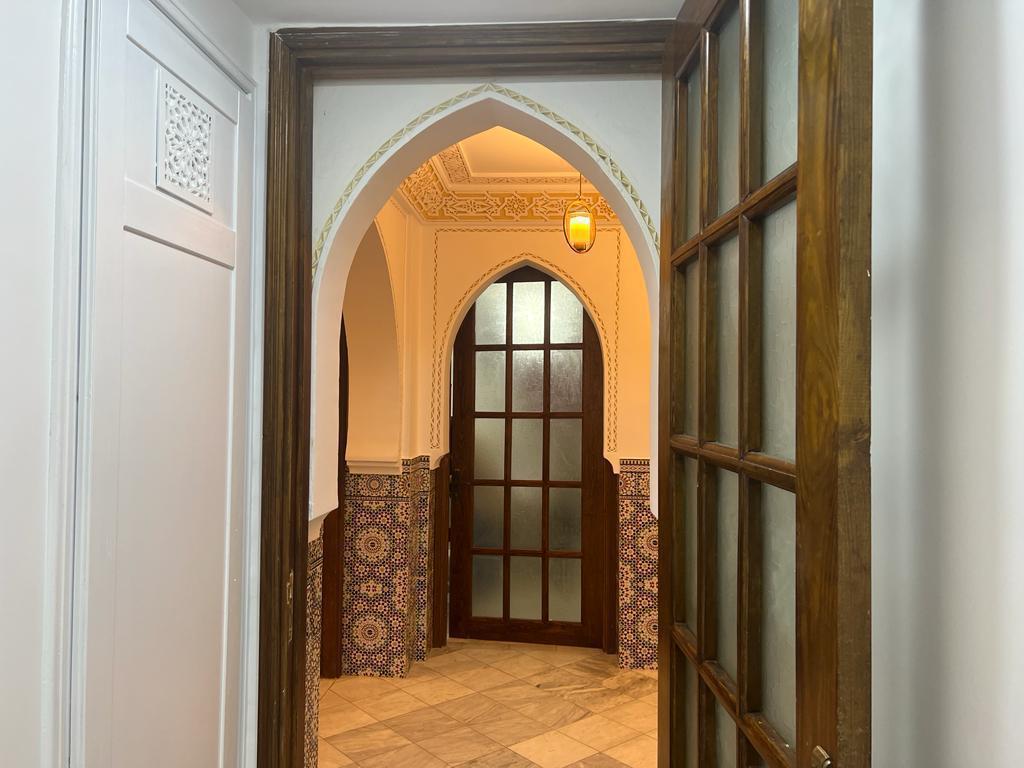
For a total of approximately 1500 m² of living space with marble and Zelidj (traditional Moroccan tilework)
The villa/building has all the necessary documents
Deed of ownership
Land title deed
Certificate of conformity
The price
26 billion (negotiable)
When you compare the price of 26 billion with the surface area of 1500 m²
You will see that you have a very competitive price per m² compared to the price per m² in the Cheraga area
Located in Cheraga, 5 minutes from the city center and the GARDEN CITY shopping center, surrounded by all amenities including schools and shops.
Comprising:
Land area: 300 sq m
Building area: approximately 250 sq m
It has a
BASEMENT of 250 sq m
Comprising:
• Hammam
• Relaxation room
• Gym
• Spa
• Changing room
• Sauna area
GROUND FLOOR of 250 sq m
• An open space of 180 sq m that can be converted into an apartment, office, or shop
• A garage Parking for 2 cars 🚗 🚗 inside and 4 cars 🚗 outside
1st FLOOR
• A separate 3-bedroom apartment of 225 m²
2nd FLOOR
• A separate 3-bedroom apartment of 225 m²
3rd FLOOR / 4th FLOOR / 5th FLOOR
A separate triplex apartment of 580 m² with:
• A swimming pool in a sunny, private open-air patio
• A large living room
• A large kitchen
• A bedroom
• A master bedroom with sitting room and bathroom
• A bedroom for 2 people
• A bedroom for 1 person with bathroom
5 Floors
• An accessible 180 m² terrace
• A kitchenette
• A barbecue area
• A Kheyma area (traditional open-sided communal dining area)
With the possibility of an extension and adding another 3-bedroom apartment
So in total we have 7 levels
From the basement / Ground floor / 5th floor
For a total of approximately 1500 m² of living space with marble and Zelidj (traditional Moroccan tilework)
The villa/building has all the necessary documents
Deed of ownership
Land title deed
Certificate of conformity
The price
26 billion (negotiable)
When you compare the price of 26 billion with the surface area of 1500 m²
You will see that you have a very competitive price per m² compared to the price per m² in the Cheraga area
Ref
cdz-202512167
Date
15/12/2025
Number of views
611
Price
260000000 DZD
Surface
1500 m²
Nombre de pièces
10
Number of bedrooms
9
Bathrooms
7
Floor
0
Available documents
Acte de propriété, Livret foncier, Certificat de conformité
External specifications
Garage, Parking, Swimming pool, Balcony / Terrace, Gym, Gated residence
Internal specifications
City gas , Air conditioning, Double glazing, Laundry room, Jacuzzi, Furnished, Equipped kitchen
Nearby
Bus, Motorway, Garden, Shopping Mall , Shops, Sports Club
Accepted payment type
Bank transfer / Wire transfer
Certified check
Mortgage loan
Certified check
Mortgage loan
Contact details
Contact details
Properties from the same advertiser
PENTHOUSE EN TRIPLEX
Cheraga